
CASE STUDY
Cambrian Surgery Centre
Building a new standard for private surgical care
In Calgary, a group of surgeons set out to build something different—an environment that matched the precision of their work while elevating the experience for both patients and staff.
The result is the Cambrian Surgery Centre, a state-of-the-art, non-hospital surgical facility with three fully equipped operating rooms capable of accommodating a wide range of outpatient procedures. Patients recover in a dedicated post-anesthetic care unit with close monitoring in a calm environment, while minor procedure rooms provide a private setting for less complex treatments. Their advanced medical reprocessing department ensures equipment is cleaned, assembled, and sterilized to the highest standards.
Every detail, from layout to lighting, was carefully considered to support both clinical performance and day-to-day efficiency. Turning that vision into reality, however, required the right partner.
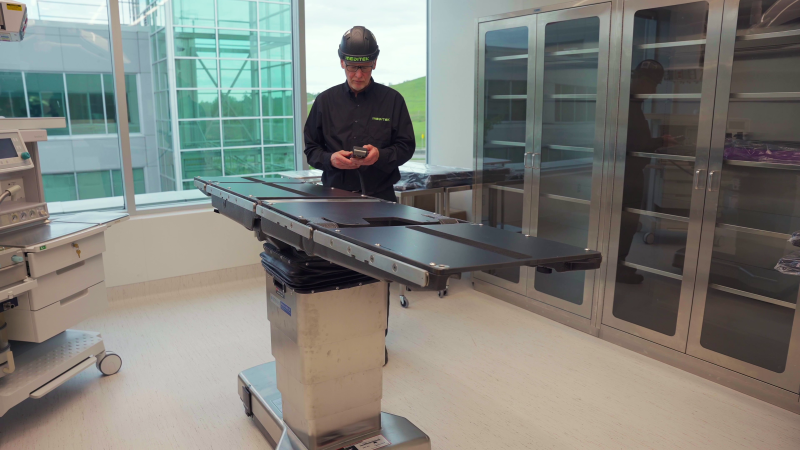
One of the most beneficial things from a project manager point of view was that Meditek was essentially a one-stop shop. They provided all the equipment, from anesthesia machines and OR tables to cabinetry, ceiling systems, lights, and the specific equipment we use in our procedures.
They also assisted us in the design process, from room size planning to what equipment would fit where, ensuring our facility was perfectly equipped to provide our services.
— Melissa Ronan, Cambrian Surgery Centre, Co-Owner
Finding the right foundation


Location played a critical role. The team wanted a centrally located facility that would be convenient for surgeons, staff, and patients, with close proximity to hospitals.
At the same time, they had to navigate zoning requirements, regulatory approvals, and the complexities of developing a high-performing surgical environment within an existing building.
Gaining the confidence of their investor group was equally important. To move forward, the team needed a clear, tangible plan that demonstrated how the facility would come together both clinically and operationally.
A true partner in bringing the vision to life
Meditek played a key role early in the process by helping the team identify and evaluate potential properties. They sourced multiple options and guided the group through each one, touring sites together and providing insight along the way. This hands-on approach led to the selection of a space already zoned for healthcare use, which simplified approvals and established a strong foundation for the project.
To support investor buy-in, Meditek developed a detailed equipment and facility plan the owner group used to present that helped bring their vision to life. This played a key role in securing six physician investors and moving the project forward with confidence.
As planning progressed, Meditek worked closely with a wide range of stakeholders, including the owners, contractor, construction team, designer, engineers, suppliers, and many other key contacts. This level of coordination ensured that decisions were aligned, and the project stayed on track.
Like most complex builds, the project came with its share of challenges. The team transitioned to a new contractor and designer partway through, requiring a careful handoff and strong coordination to keep the project on track and minimize disruption.
Throughout the process, having Meditek as a single point of contact made a meaningful difference. Communication remained clear, and issues were resolved quickly, helping maintain momentum.
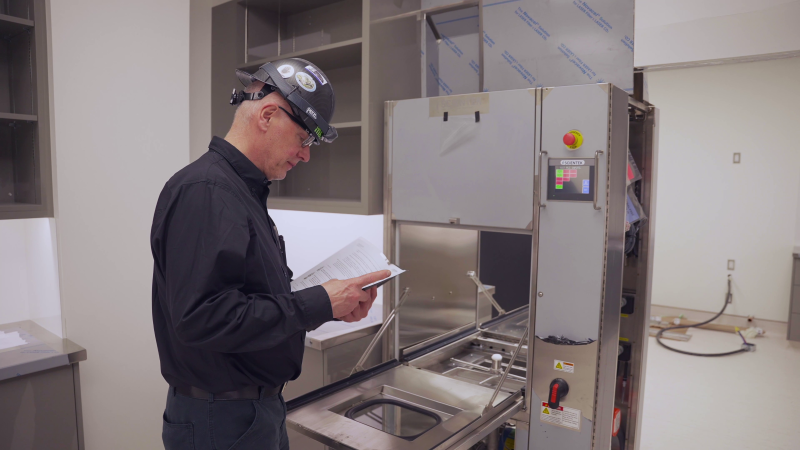
From planning through installation, Meditek coordinated the delivery, setup, and integration of all equipment. The result was a smooth transition from construction to a fully operational surgical facility.
Throughout the process of changing from one contractor to another contractor, one designer to another designer, Meditek stayed the same. And the reason for that is simple, they are a Canadian owned and family-oriented business that I felt could provide products for us that would be reliable. They made us feel that we were able to make changes and choose items that were refurbished versus new. And they were able to allow us to tailor our project to the budget that we had.
— Melissa Ronan, Cambrian Surgery Centre, Co-Owner
Scott had all the answers I needed when it came to equipment. He had his list and everything was right there, black and white, easy. I was excited about the team that we put together.
— Cherelyn Williams, Cherelyn Williams Designs
One point of contact is of course much easier for all of us. There’s one phone number you have to know. It was very easy and fast to get a hold of someone.
— Chris Wiehler, BASE Construction
Designing for performance and innovation
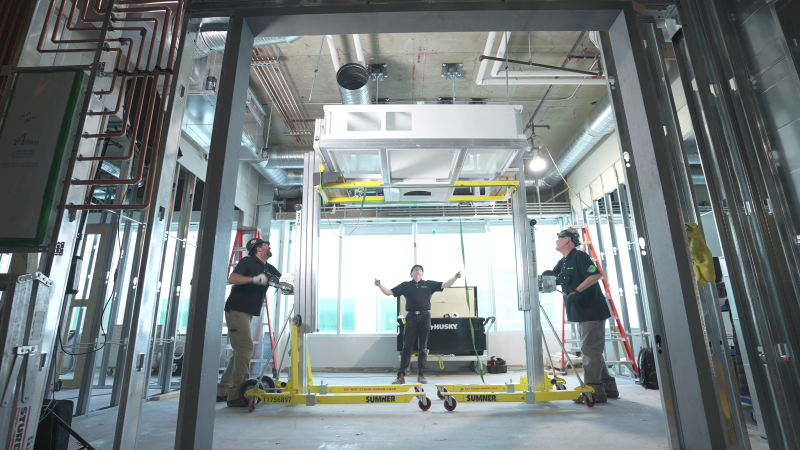
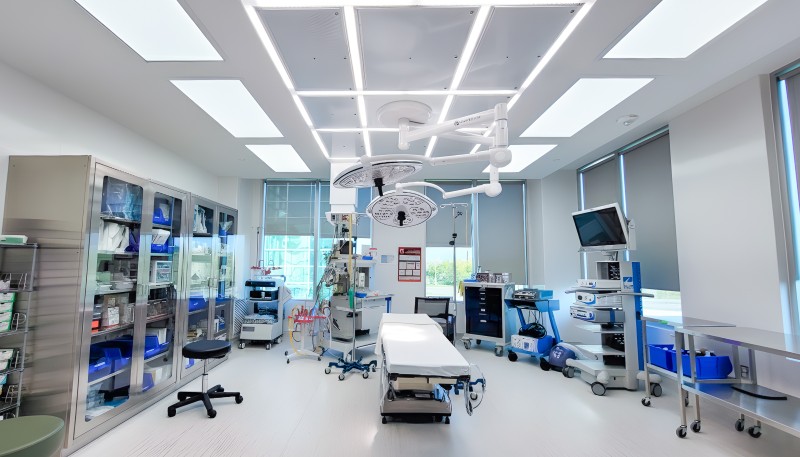
At the heart of the Cambrian Surgery Centre are three fully integrated operating rooms designed to support both clinical precision and usability.
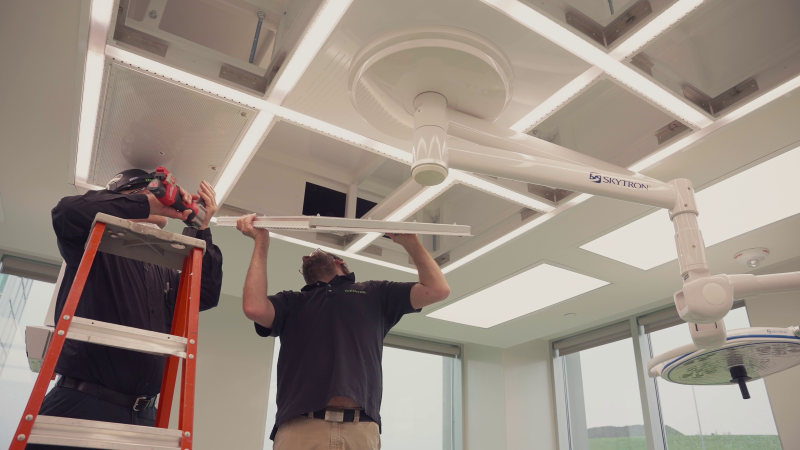
A key feature is the SLD Technology Ceiling System, supplied and installed by Meditek. By integrating multiple elements into a single system, it simplified coordination across design and construction while improving overall performance. (Watch how our team installed the SLD system in only 93 minutes.)
The operating rooms are exceptionally bright, providing enhanced visibility and creating an environment that feels open and comfortable for surgical teams.
This level of lighting not only supports surgical precision but also leaves a lasting impression on surgeons, making the facility a place they are eager to return to.
“The surgeons who come here to operate are impressed with the quality of equipment, of the lighting, of the facility itself. How proud they are to bring their patients to facility is quite apparent.”
— Melissa Ronan, Cambrian Surgery Centre, Co-Owner
“The traditional way of designing an OR ceiling requires mechanical, electrical, and structural engineers, along with my design, to create a plan that brings everything together. The SLD system integrates all of that. It removes the need for all the extra people and drawings, and it’s a much cleaner system to look at. It’s really nice.”
— Cherelyn Williams, Cherelyn Williams Designs
“It made installation significantly easier. Once it was in place, everyone knew exactly where things were going to run from. It was much simpler than trying to piece everything together the traditional way, and the lighting is exactly where the doctors want it.”
— Chris Wiehler, BASE Construction
The result: a private surgery facility that raises the bar
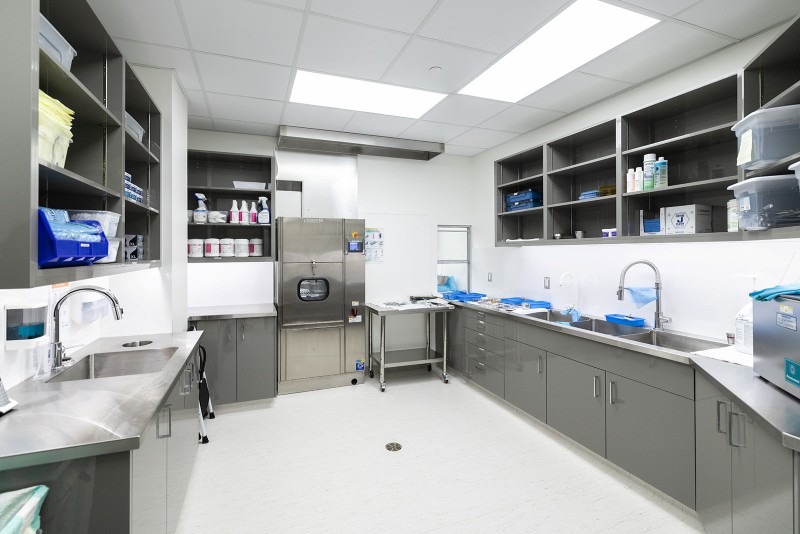
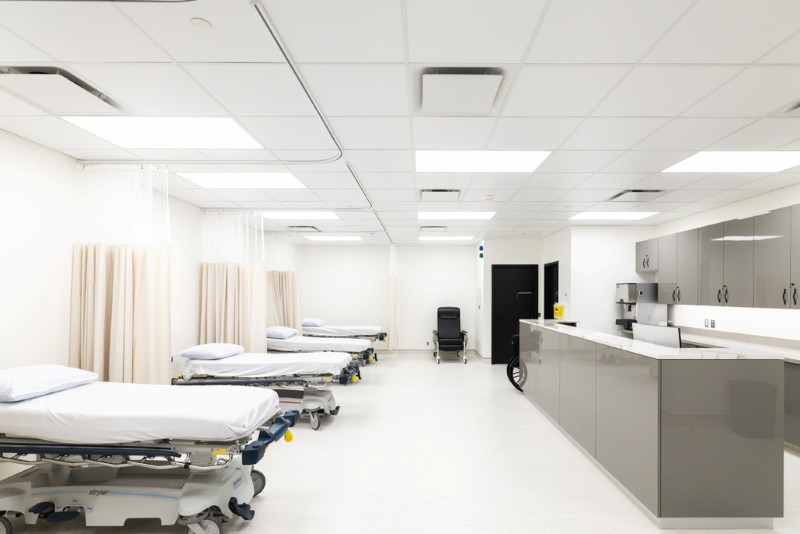
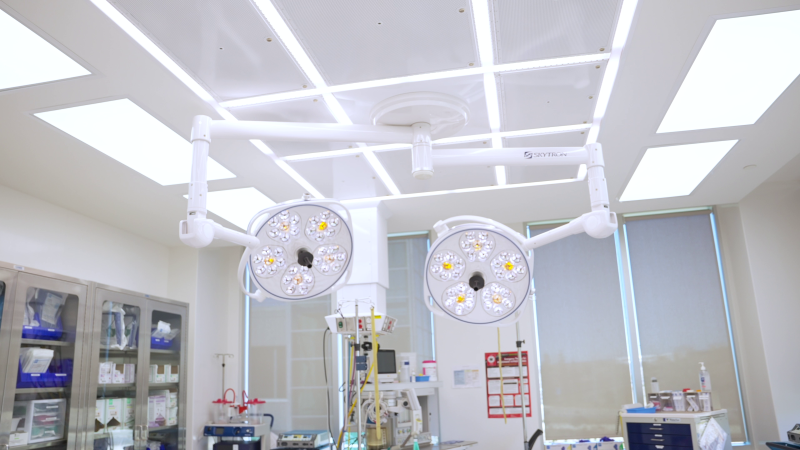
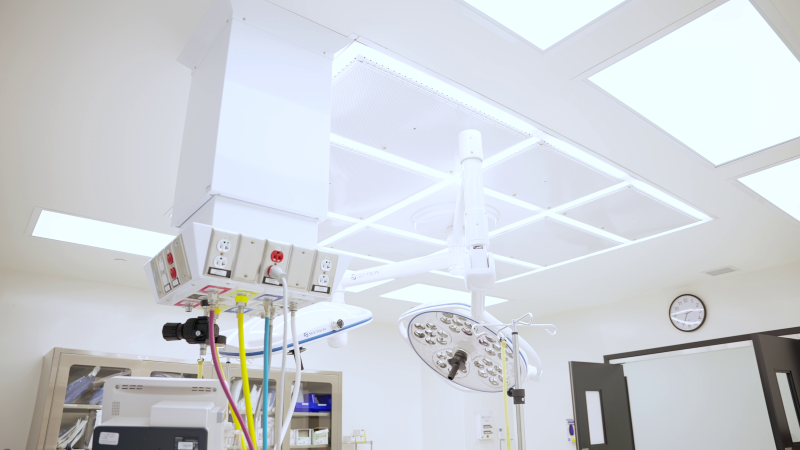
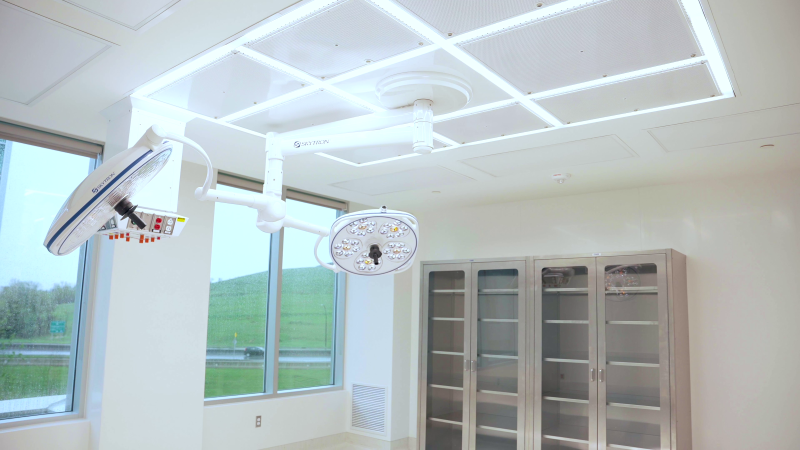
Today, Cambrian Surgery Centre is fully operational and already setting a new standard for private surgical care.
With a strong foundation in place, the team is already looking ahead, exploring opportunities to expand services and grow their footprint.
For Cambrian Surgery Centre, this project represents more than a new facility. It reflects a commitment to raising the standard of care and creating an environment where both patients and providers benefit.
For Meditek, it highlights the value of a fully integrated approach, where planning, design, equipment, and execution come together seamlessly.
(Photos courtesy of Cambrian Surgery Centre and Cherelyn Williams Design.)
“Now that the facility is complete, the vibe is incredible. The cleanliness, the openness, the light that the facility provides is head and shoulders over other facilities. Our staff is very happy to come here to work. It’s clean, efficient, and just a vast improvement from other places.”
— Melissa Ronan, Cambrian Surgery Centre, Co-Owner
Start your project
Planning a new surgical facility or upgrading your existing space?
Meditek works alongside healthcare teams to deliver fully integrated surgical environments from concept to completion.
I don’t have enough good things to say about Meditek. They’re efficient, strong on relationships, and kept communication consistent even through tough timelines. We had no issues—only good things to recommend.
— Melissa Ronan, Cambrian Surgery Centre, Co-Owner